logo
inline logo
  • Blog
  • Design
    • Kitchen
    • Bath
    • Bedroom
    • Living Room
    • Outdoor Living
  • Style
    • Fashion
    • Best of
    • Design On Sale
  • Projects
  • Travel
  • Shopping Guides
    • Gift Guides
    • Resources
    • Wishlist
  • About Coco
    • Meet Coco
    • Press
    • Contact

What are you looking for?

main logo
  • Blog
  • Design
    • Kitchen
    • Bath
    • Bedroom
    • Living Room
    • Outdoor Living
  • Style
    • Fashion
    • Best of
    • Design On Sale
  • Projects
  • Travel
  • Shopping Guides
    • Gift Guides
    • Resources
    • Wishlist
  • About Coco
    • Meet Coco
    • Press
    • Contact
imagehome
share
house tours

BROOKLYN BOUND – DUMBO LOFT GETS A $100,000 UPDATE!

March 6, 2013
  • Share
Anne Maxwell's nyc loft apartment den with pink lawson fenning chairs, wood floors, and a barn door

This Brooklyn loft belongs to Anne Maxwell Foster, a co-owner in the interior design firm Tilton Fenwick. It was featured on the New York Times website recently.

Maxwell Foster and her husband bought the 1200 square foot 1 bedroom apartment that is located in Dumbo section of Brooklyn for $885,000 last March and then spent almost 3 months updating the space.

The renovation included adding interior barn doors to, transforming a small office into the master bedroom, tearing out the kitchen counters and replacing with Caesarstone quartz counters and changing out cabinet doors…they even transformed a large walk in closet that had a window into a nursery.

After the bones of the space had been renovated…the decorating began.  The designers’ goal was to create an inviting atmosphere.

Here’s what the updated apartment looks like.

Anne Maxwell's colorful NYC loft apartment's living room with a gray Kravet Medley sofa, armchairs, two side tables with matching ceramic lamps and an Oscar de la Renta coffee table
For the living room, they chose a Kravet Medley Sofa ($5,200), the armchairs were $800 for two on eBay (about $800 and the coffee table is a $6000 Oscar de la Renta piece.
Anne Maxwell's colorful NYC loft apartment's breakfast nook with Moroccan rugs and black and white chairs overlooking the living room
An open floor plan allows light to flow through this Brooklyn loft. (above)
Kitchen in Anne Maxwell's colorful NYC loft apartment with powder blue flat doors, Caesarestone counters, and a Peruvian rug
Kitchen cabinets were refaced with powder blue flat doors and new Caesarstone counters were installed.
Breakfast nook with charcoal table, a black and white geometric print chair and a white wall covered in a pieces of art
Barn doors open to reval a bedroom with gray Victorian inspired wallpaper, a white night stand, and a bed with yellow and white bedding and bright yellow molded headboard
Bedroom wallpaper is Lotus from Farrow & Ball at $295 a roll. The bedding is from D. Porthault ($1350 for the duvet)
nursery with white crib with white bedding with an orange and blue pattern. The walls are covered in a green, triangle print wallpaper with a piece of modern art made of different colored dots on the wall.
A large walk in closet was transformed into a nursery into a nursery. (above)

What do you think of this cozy New York City loft?

Happy Wednesday!

xo
Coco

image
DISCLOSURE: This post may contain affiliate links, meaning when you click the links and make a purchase, we receive a commission.
previous
next

related posts

anchor text
anchor text

My Spring Favorites

imageanchor text
imageanchor text
Meet Coco - Bring Style Home

Meet Coco - Bring Style Home

A Los Angeles native, Colette Shelton, also known as “Coco”, is an entrepreneur, design blogger and home furnishings designer.

Read More   read more

Looking for Something?

View All Posts
image

Earn Cash Back While Shopping for Summer

Chirpyest is the shopping platform I created. Using Chirpyest, anyone can earn money by shopping AND for sharing from over 800+ online retailers! Sign up for free! :)

Tap the "join Chirpyest now" link below or the image above to get started making money while you shop!

Join Chirpyest Now
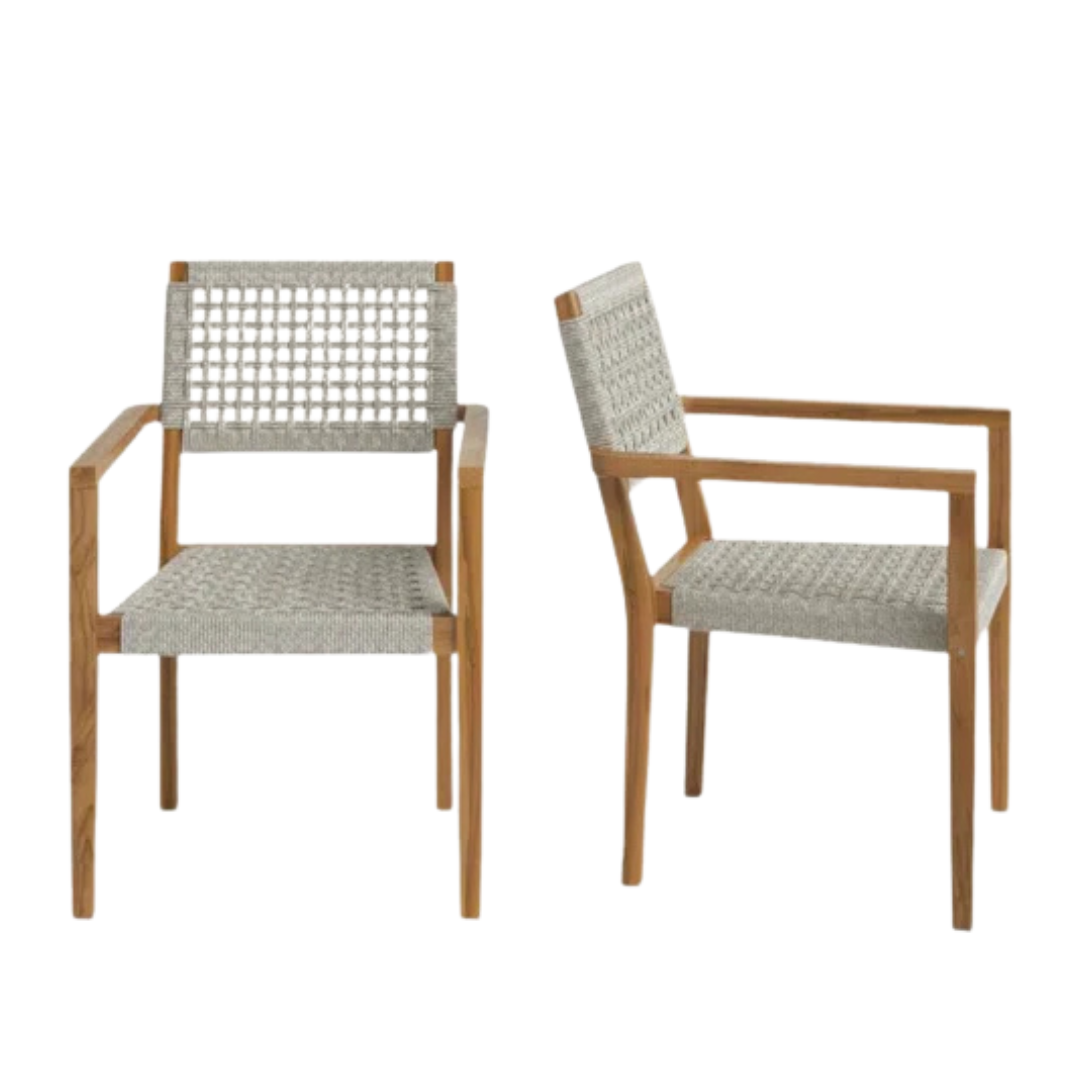
Campo Teak Dining Table
Elegant Sideboard Table

Use Chirpyest to get 7.5% cash back from Terrain!

Join our mailing list
Sign Up Now
Close
Newsletter Sign-Up

Please join our mailing list

Recently Pinned

Recently Pinned

Resources

My list of favorite brands and retailers to shop.   Resources
image
write a comment
  • Share

7 responses to “BROOKLYN BOUND – DUMBO LOFT GETS A $100,000 UPDATE!”

  1. Anonymous says:
    March 6, 2013 at 1:27 PM

    I like it a lot except for the kitchen cabinets. The color seems off to me.

    Reply
  2. Amanda says:
    March 6, 2013 at 2:38 PM

    Amazing – I wish my apartment looked like that when I lived in NY. Love the eBay chairs and Caesarstone counters. Thanks for posting.

    Reply
  3. classified. says:
    March 6, 2013 at 5:36 PM

    I love everything about this! I have to disagree with the anonymous poster about the kitchen cabinets. They are just perfect for myself. I love that it gives attention to them and is not overwhelming. It is also unique without trying too hard and being the same cookie cutter kitchen everyone else has. BRAVO to the designers of this apartment.

    Reply
  4. Josh Urso Design says:
    March 7, 2013 at 8:55 AM

    Nice touches: pendant fixture above dining table with the textured red cord, patterned rug in kitchen, PINK upholstered chairs

    And who doesn’t love barn doors?

    Reply
  5. Jerry says:
    March 7, 2013 at 9:47 AM

    I love that picture above the crib!

    Reply
  6. Hazel from Hazel Loves Design says:
    March 12, 2013 at 1:20 PM

    Not sure on the Kitchen cabinets, bit of a ‘miss’ for me!! LOVE the yellow and grey bedroom! Mine is mustard and grey! Also, agree with the comment about the print above the bed! GORGEOUS!!

    🙂 Hazel
    http://www.hazellovesdesign.com

    Reply
  7. Hollie @ I'm Busy Procrastinating says:
    March 24, 2013 at 12:42 PM

    I’m a fan. Very well designed, but not over-designed. The spaces seem clean and fresh, but each has a story to tell.

    Reply

Leave a Reply Cancel reply

Your email address will not be published. Required fields are marked *

This site uses Akismet to reduce spam. Learn how your comment data is processed.

Instagram

Oak, travertine, and brass carry through every roo Oak, travertine, and brass carry through every room of the Grove Townhouse by Bunsa Studio. Paneled oak built-ins frame the living room, herringbone floors run into a kitchen with a marble backsplash and caned counter stools, and the terrace kitchen pairs a fluted island with terracotta tile. In the primary bath, a skylight opens over a travertine shower with twin brass rain heads, while a sculptural marble sink anchors the powder room and a paper lantern softens the kids’ room.
Which room is your favorite? Vote below 👇
Save this for your warm-minimal inspiration.
—
Design: @jenniferbunsa / Bunsa Studio
Photography: @nicole_franzen
Paris today. 11/1/26. 🇫🇷💃🏾🍁 #Paris #france #parisParis today. 11/1/26. 🇫🇷💃🏾🍁
#Paris #france #parisjetaime
From an empty room to a cozy, layered living spaceFrom an empty room to a cozy, layered living space. 🤎
A little vision, a few thoughtful design choices, and the right textiles can completely change the feel of a room.
For this living room concept, we brought in the COCOCOZY Kip Rug to anchor the space and the COCOCOZY Quatrefoil Linen Pillows to add pattern, texture, and a touch of timeless charm.
We love how the warm caramel sofa, olive green accents, natural wood, and brass details come together to create a space that feels both inviting and elevated.
This is a room concept, imagined to showcase how COCOCOZY textiles and details can transform a space.
What do you think of the transformation? Would you live here? 🤎
#interiordesign #cococozy #livingroominspiration
A country contemporary farmhouse in Lincoln, MA, f A country contemporary farmhouse in Lincoln, MA, full of antiques, pattern, and natural texture. 🏡
A plaster chimney rises into the vaulted living room above a reclaimed-wood mantel. Lantern pendants and copper pots set the tone in the kitchen. The powder room goes all in on floral wallpaper and a gilt mirror. Grasscloth walls wrap a guest room with a built-in reading nook, and the bunk room is all sage beadboard and gingham. Old pieces and clean architecture work together, so the house feels collected, not decorated.
Which room are you moving into? 👇
Save this for your farmhouse inspo.
—
Design: Erin Gates Design @elementstyle
Photography: @kirstenrfrancis
#housetours #contemporaryhome #farmhousehome
I’ve never worn a super bright red dress before. NI’ve never worn a super bright red dress before. Never mind one with the entire back out! ❤️
But something shifted for me over the last year. I let go of people, expectations, and ideas that no longer served me. And I made a decision. I’m not making myself smaller to make anyone else comfortable.
So when the fabulous @clairesulmers invited me to the first @fashionbombdaily Bomb Fashion Show in Los Angeles, I decided to show up a little differently!
Enter this fire red Jacquemus dress. 🔥
My cousin Cala and I had the BEST time. So much beautiful fashion, incredible emerging design talent, and amazing energy in one room. Congratulations to Claire and her entire team for bringing this fabulous event to LA! And kudos to @cadillac for supporting the show.
Who knew a dress could say so much without saying a word?
Here’s to being bold, daring, unapologetic, and still finding joy in every moment.
Wear the dress. Take up space. Live loud. We only get one life! ❤️
#FashionBombDaily #BombFashionShow #Jacquemus #COCOCOZY #PersonalStyle
Follow on Instagram
footer logo

Interiors

  • Kitchen
  • Bath
  • Bedroom
  • Living Room
  • House Tours
  • Outdoor

Style

  • Fashion
  • Best of
  • Travel
  • Design on Sale
  • Coco's Projects

About

  • About Coco
  • Press
  • Contact
  • View All Posts

Join our mailing list

Sign Up Now
© 2026 Cococozy | Terms & Conditions