logo
inline logo
  • Blog
  • Design
    • Kitchen
    • Bath
    • Bedroom
    • Living Room
    • Outdoor Living
  • Style
    • Fashion
    • Best of
    • Design On Sale
  • Projects
  • Travel
  • Shopping Guides
    • Gift Guides
    • Resources
    • Wishlist
  • About Coco
    • Meet Coco
    • Press
    • Contact

What are you looking for?

main logo
  • Blog
  • Design
    • Kitchen
    • Bath
    • Bedroom
    • Living Room
    • Outdoor Living
  • Style
    • Fashion
    • Best of
    • Design On Sale
  • Projects
  • Travel
  • Shopping Guides
    • Gift Guides
    • Resources
    • Wishlist
  • About Coco
    • Meet Coco
    • Press
    • Contact
imagehome
share
house tours

An Amman Home Where Heritage Meets Modern Design

September 8, 2026
  • Share

A 90s-era home in Amman, Jordan, has been completely reimagined by local artisans, bringing together its Neo-Florentine bones with a distinctly Levantine point of view. The result is an Amman interior design story that feels collected, artistic, and deeply connected to its surroundings.

Arched passageways, warm wood, expressive artwork, sculptural furniture, and beautifully layered materials come together in a home that feels both sophisticated and personal.

A Study in Restraint
share

Photo Amaury Laparra

share

Photo Amaury Laparra

At first glance, the home feels remarkably calm.

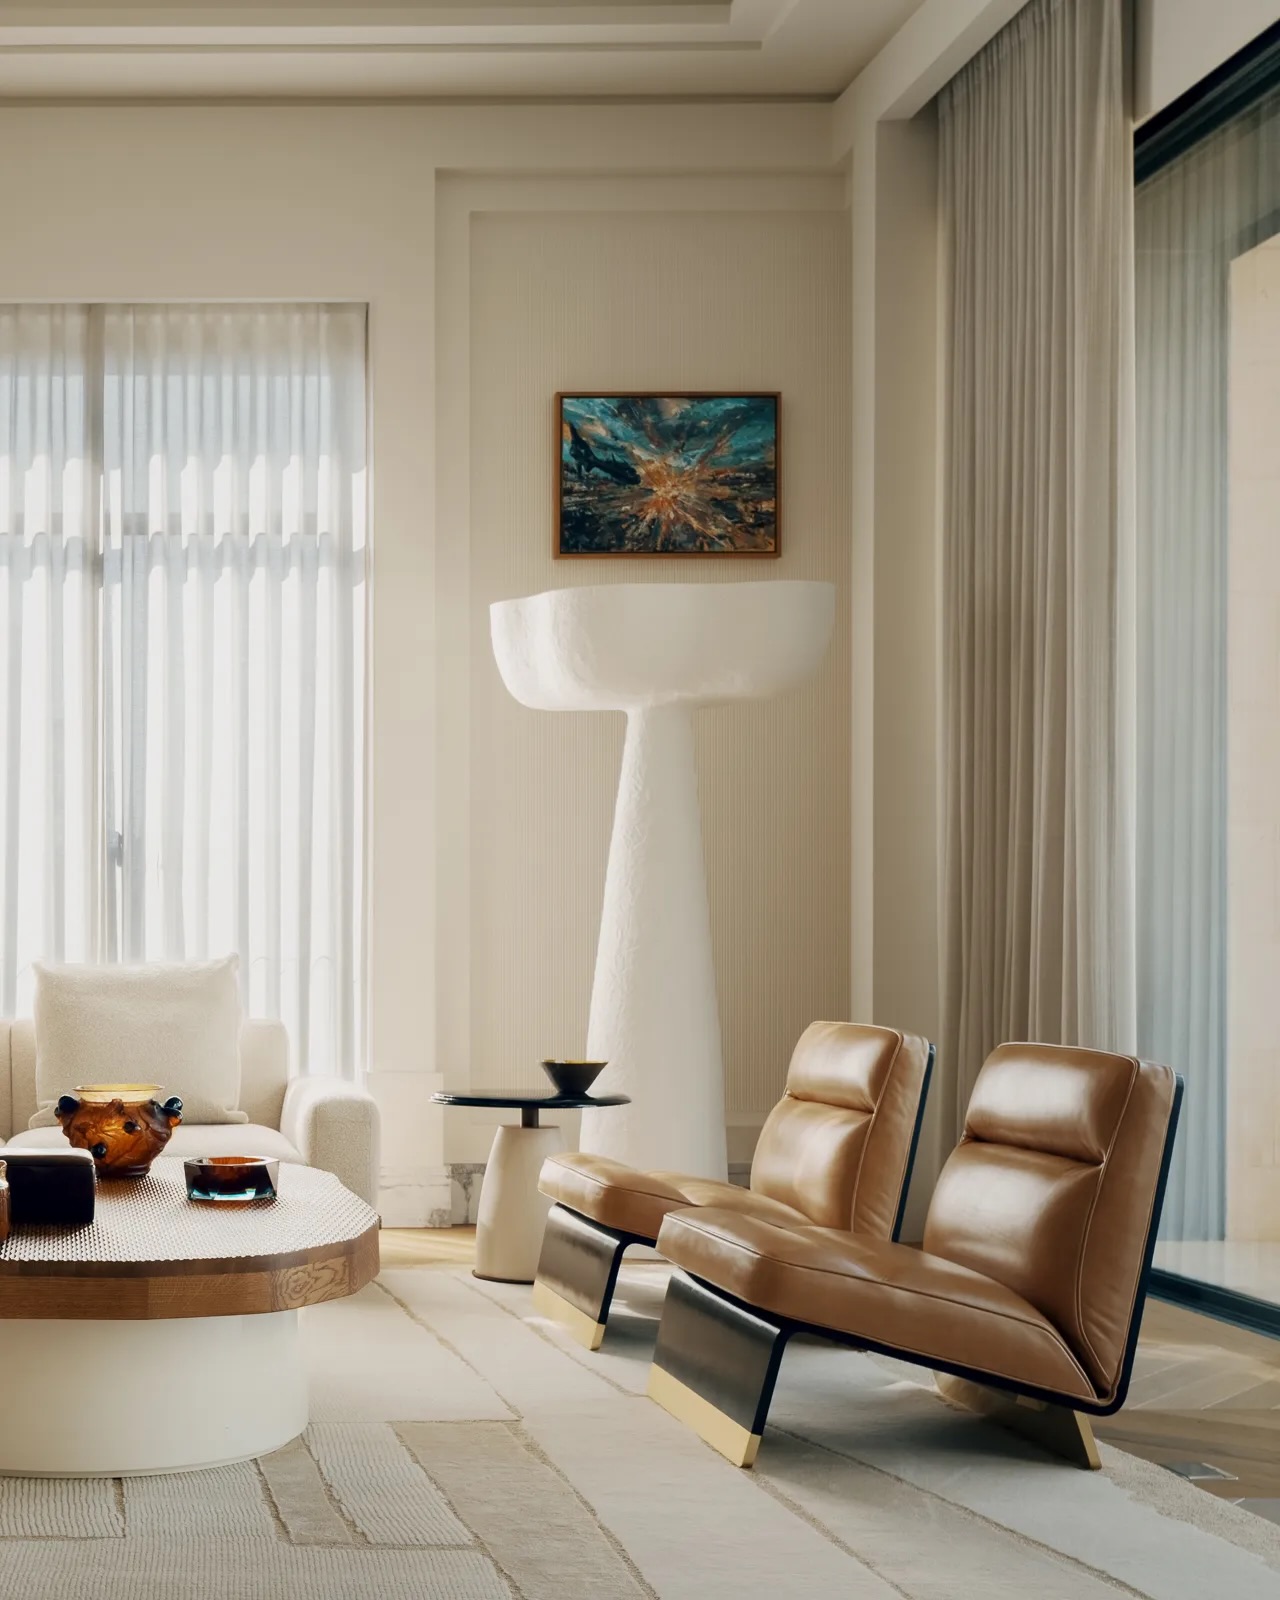
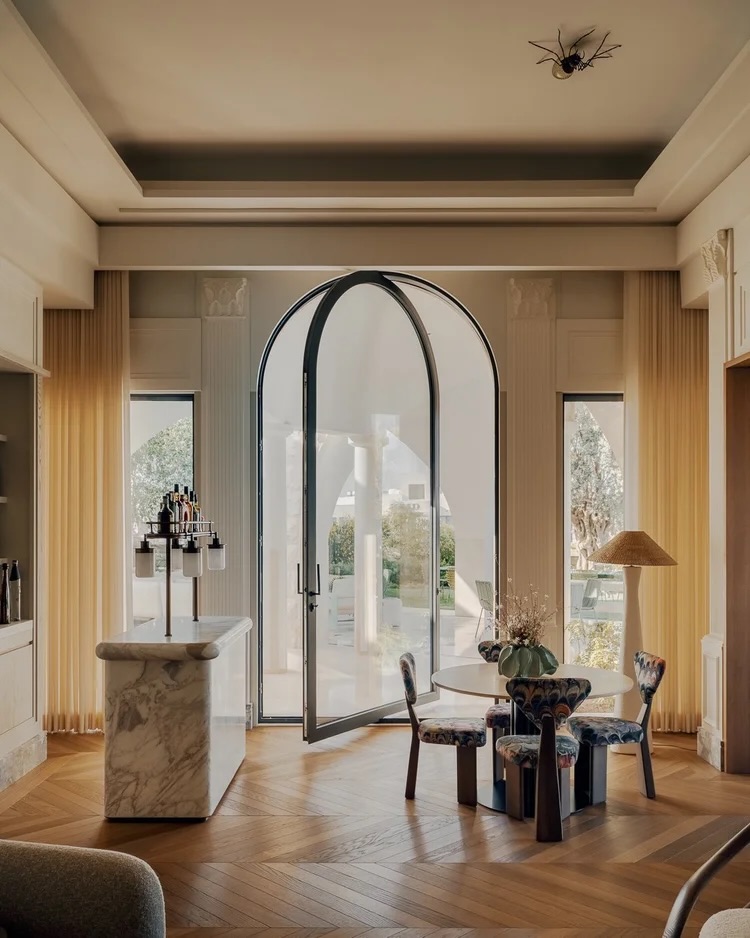
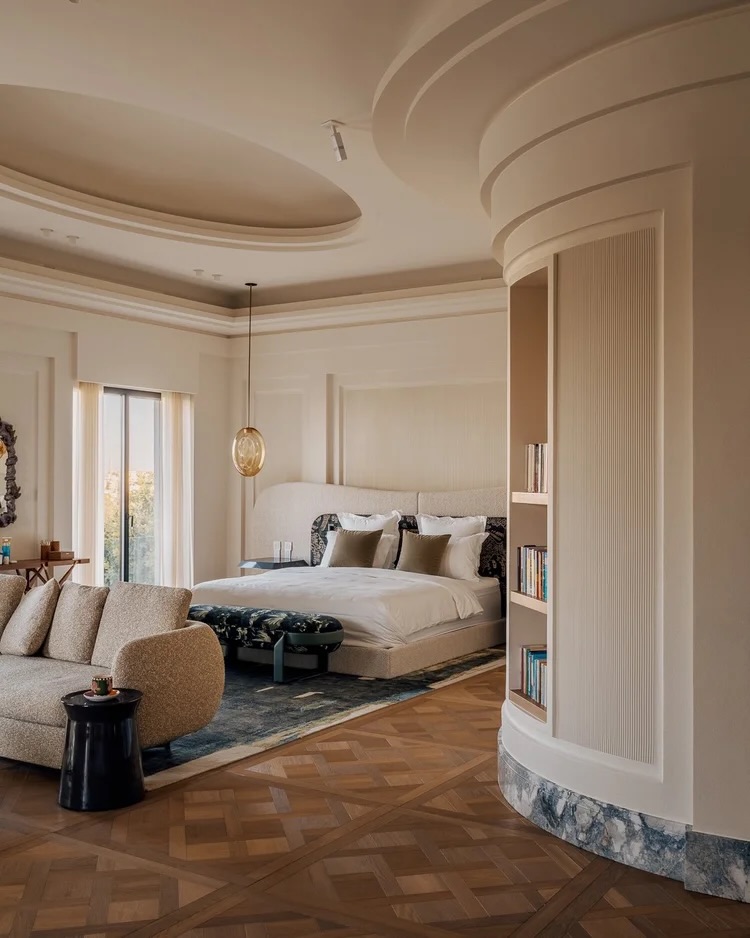
Creamy walls, warm plaster, natural wood, stone, and softly curved architectural details create a quiet foundation. Rather than filling every room with color or decoration, the design allows the architecture and materials to take the lead.

But look a little closer and the details begin to reveal themselves.

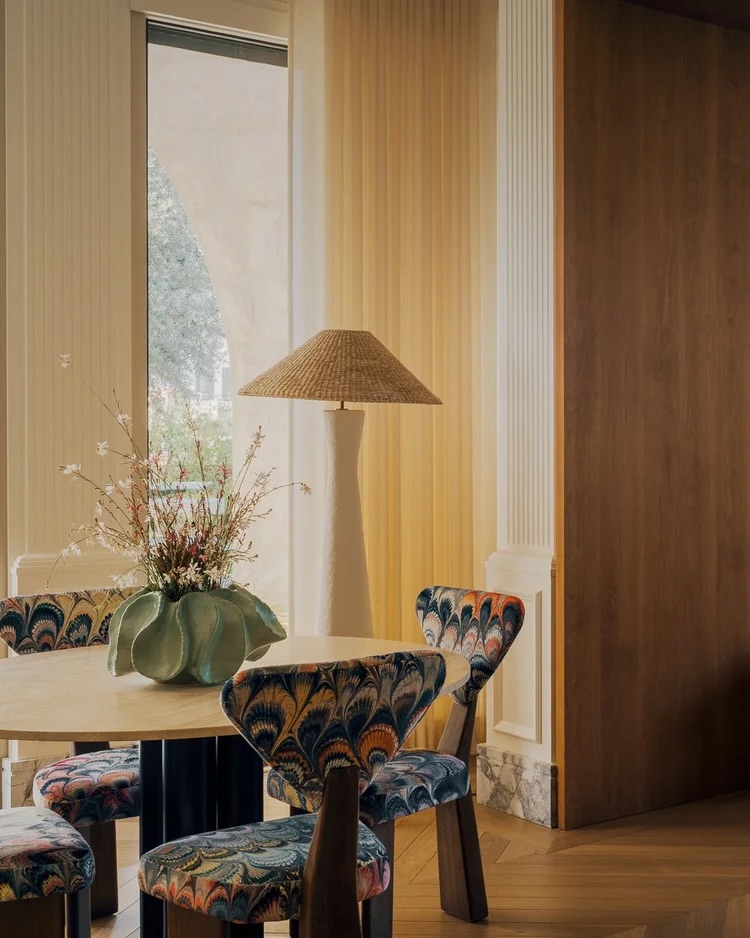
Sculptural lighting, richly patterned chairs, expressive rugs, marble accents, and unexpected bursts of color give each room its own personality. This is where the Amman interior design approach really shines: restraint where you might expect excess, and boldness where you might expect safety.

Art Makes the Home
share

Photo Amaury Laparra

share

Photo Amaury Laparra

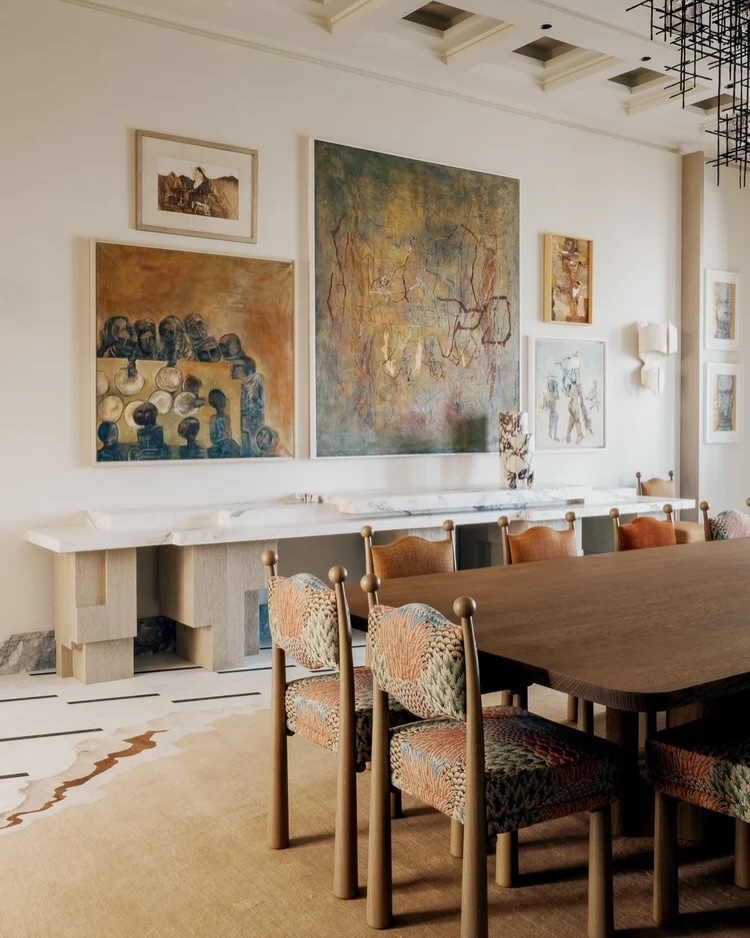
If the architecture provides the framework, the art gives the home its personality.

A mix of flea-market finds and commissioned pieces creates a collection that feels discovered rather than overly curated. Large-scale paintings anchor the dining room, while sculptural objects, ceramics, and smaller works appear throughout the home.

Nothing feels like it was chosen simply to fill an empty wall. Instead, the artwork creates moments of discovery as you move from one room to the next.

The result is an Amman interior design aesthetic that feels collected over time—layered, expressive, and unmistakably personal.

Let the Architecture Lead
share

Photo Amaury Laparra

share

Photo Amaury Laparra

One of the home’s strongest design lessons is its use of architectural character.

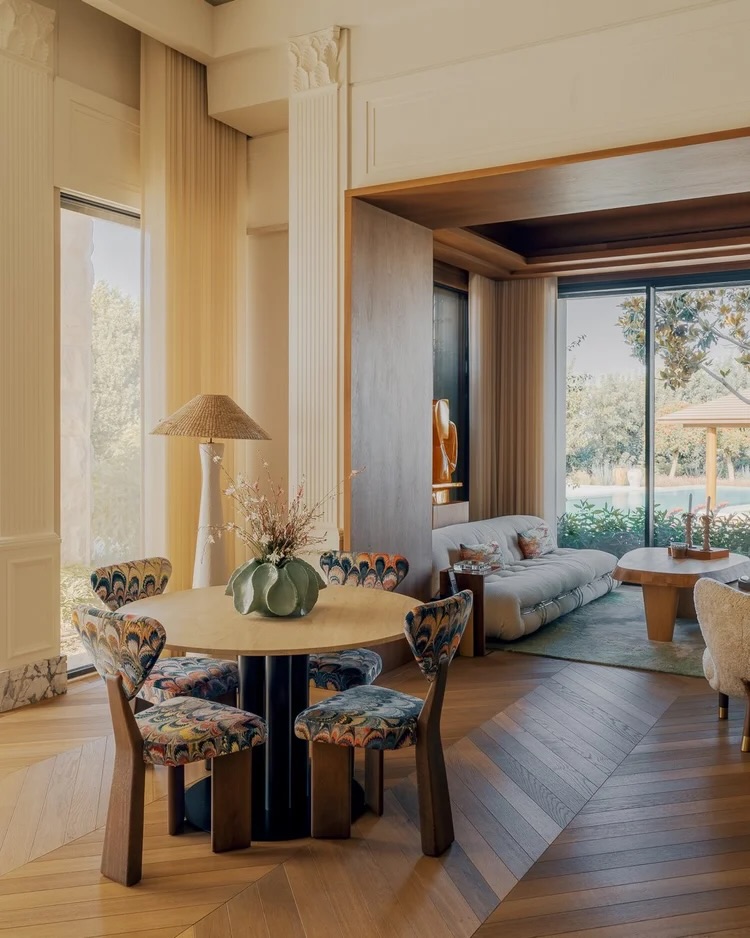
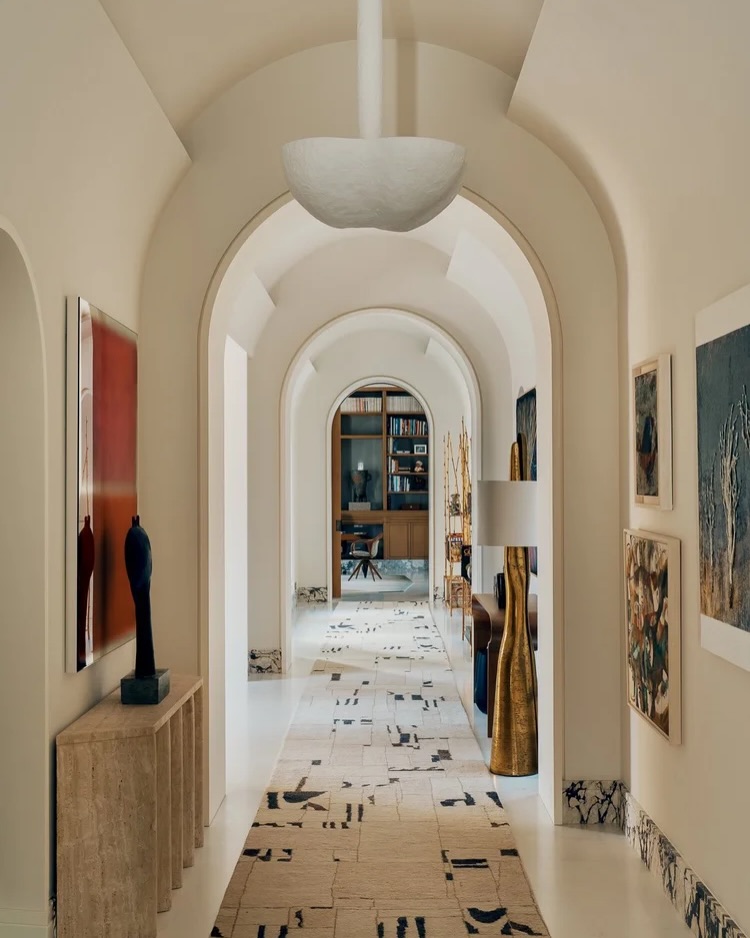
The curved ceilings, arched corridors, layered moldings, fluted walls, parquet flooring, and stone detailing aren’t treated as background elements. They’re an essential part of the experience.

The repeating arches, in particular, give the home a sense of rhythm, while the warm wood floors and sculptural furniture keep the more traditional details feeling contemporary.

Rather than stripping away the character of the original home, the renovation builds upon it.

Shop the Look

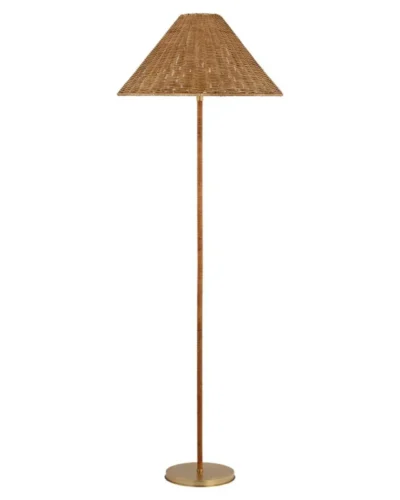
Inspired by this layered, artful home? We’ve rounded up pieces that capture the same warm, sculptural feeling from statement lighting and natural wood furniture to patterned accents and collected-looking decor.
image
share

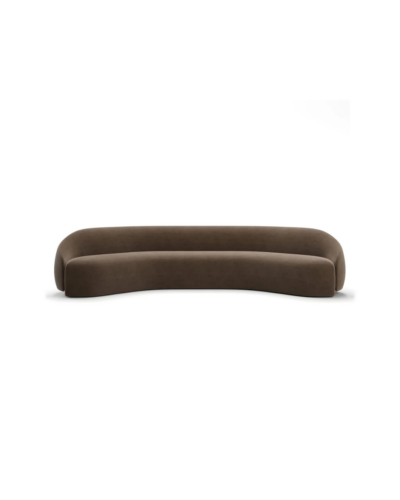
2Modern Taylor Curved Sofa

image
share

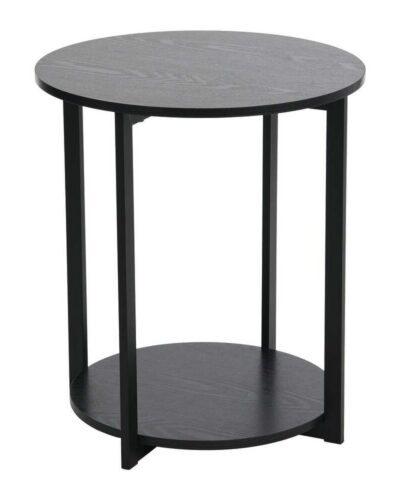
Bed Bath & Beyond Side End Table

image
share

Kathy Kuo Home Floor Lamp

image
share

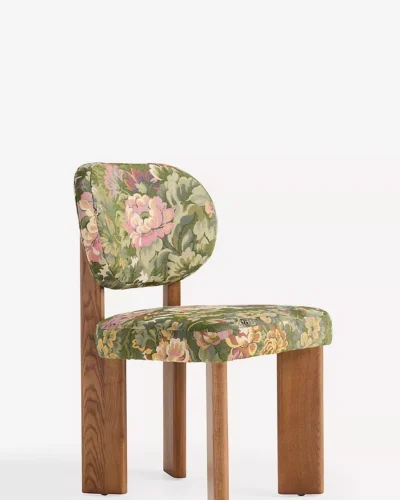
Anthropologie Tapestry Dining Chair

Final Thoughts

What makes this Amman home so memorable isn’t any one piece of furniture or architectural detail, it’s the way everything feels connected. The historic references, local craftsmanship, collected art, sculptural forms, and warm materials all work together without competing for attention.

It’s a reminder that great interiors don’t have to follow a formula. Sometimes the most compelling spaces come from leaning into a home’s location, history, and sense of place then giving each element room to speak.

This is Amman interior design at its most personal: layered, unexpected, and deeply rooted in where it belongs.

xoxo, Coco 💛

image

Designed by Tristan Auer

P.S. If you see something you like, use Chirpyest to buy them. Chirpyest is our shopping platform that allows members to earn up to 30% cash back from over 1000 brands. Download our browser extension and once you install the extension, you just shop like you usually do at any of your favorite brands or online retailers. The Chirpyest bird will alert you when cashback is available. All you have to do is join here.

DISCLOSURE: This post may contain affiliate links, meaning when you click the links and make a purchase, we receive a commission.
previous
next

related posts

anchor text
anchor text

My Spring Favorites

imageanchor text
imageanchor text
Meet Coco - Bring Style Home

Meet Coco - Bring Style Home

A Los Angeles native, Colette Shelton, also known as “Coco”, is an entrepreneur, design blogger and home furnishings designer.

Read More   read more

Looking for Something?

View All Posts
image

Earn Cash Back While Shopping for Summer

Chirpyest is the shopping platform I created. Using Chirpyest, anyone can earn money by shopping AND for sharing from over 800+ online retailers! Sign up for free! :)

Tap the "join Chirpyest now" link below or the image above to get started making money while you shop!

Join Chirpyest Now
Campo Teak Dining Table
Elegant Sideboard Table

Use Chirpyest to get 7.5% cash back from Terrain!

Join our mailing list
Sign Up Now
Close
Newsletter Sign-Up

Please join our mailing list

Recently Pinned

Recently Pinned

Resources

My list of favorite brands and retailers to shop.   Resources
image
write a comment
  • Share

Leave a Reply Cancel reply

Your email address will not be published. Required fields are marked *

This site uses Akismet to reduce spam. Learn how your comment data is processed.

Instagram

Seven laundry rooms that make the chore feel like Seven laundry rooms that make the chore feel like a treat. 🧺
The secret is simple: choose a cabinet color you love, add a floor with some pattern, and keep storage hidden or tucked into baskets. Light or dark, each of these rooms proves a hardworking space can still feel warm and personal.
Which one would you fold laundry in? 👇
Save this for your laundry room refresh.
@housesevendesign | @britanysimon | @studio_lbi | @ashleymartinhome | @houseliftdesign | @westofmain | @cedarandoakhomes
Oak, travertine, and brass carry through every roo Oak, travertine, and brass carry through every room of the Grove Townhouse by Bunsa Studio. Paneled oak built-ins frame the living room, herringbone floors run into a kitchen with a marble backsplash and caned counter stools, and the terrace kitchen pairs a fluted island with terracotta tile. In the primary bath, a skylight opens over a travertine shower with twin brass rain heads, while a sculptural marble sink anchors the powder room and a paper lantern softens the kids’ room.
Which room is your favorite? Vote below 👇
Save this for your warm-minimal inspiration.
—
Design: @jenniferbunsa / Bunsa Studio
Photography: @nicole_franzen
Paris today. 11/1/26. 🇫🇷💃🏾🍁 #Paris #france #parisParis today. 11/1/26. 🇫🇷💃🏾🍁
#Paris #france #parisjetaime
From an empty room to a cozy, layered living spaceFrom an empty room to a cozy, layered living space. 🤎
A little vision, a few thoughtful design choices, and the right textiles can completely change the feel of a room.
For this living room concept, we brought in the COCOCOZY Kip Rug to anchor the space and the COCOCOZY Quatrefoil Linen Pillows to add pattern, texture, and a touch of timeless charm.
We love how the warm caramel sofa, olive green accents, natural wood, and brass details come together to create a space that feels both inviting and elevated.
This is a room concept, imagined to showcase how COCOCOZY textiles and details can transform a space.
What do you think of the transformation? Would you live here? 🤎
#interiordesign #cococozy #livingroominspiration
A country contemporary farmhouse in Lincoln, MA, f A country contemporary farmhouse in Lincoln, MA, full of antiques, pattern, and natural texture. 🏡
A plaster chimney rises into the vaulted living room above a reclaimed-wood mantel. Lantern pendants and copper pots set the tone in the kitchen. The powder room goes all in on floral wallpaper and a gilt mirror. Grasscloth walls wrap a guest room with a built-in reading nook, and the bunk room is all sage beadboard and gingham. Old pieces and clean architecture work together, so the house feels collected, not decorated.
Which room are you moving into? 👇
Save this for your farmhouse inspo.
—
Design: Erin Gates Design @elementstyle
Photography: @kirstenrfrancis
#housetours #contemporaryhome #farmhousehome
Follow on Instagram
footer logo

Interiors

  • Kitchen
  • Bath
  • Bedroom
  • Living Room
  • House Tours
  • Outdoor

Style

  • Fashion
  • Best of
  • Travel
  • Design on Sale
  • Coco's Projects

About

  • About Coco
  • Press
  • Contact
  • View All Posts

Join our mailing list

Sign Up Now
© 2026 Cococozy | Terms & Conditions